
Fire Rebuild in Los Angeles
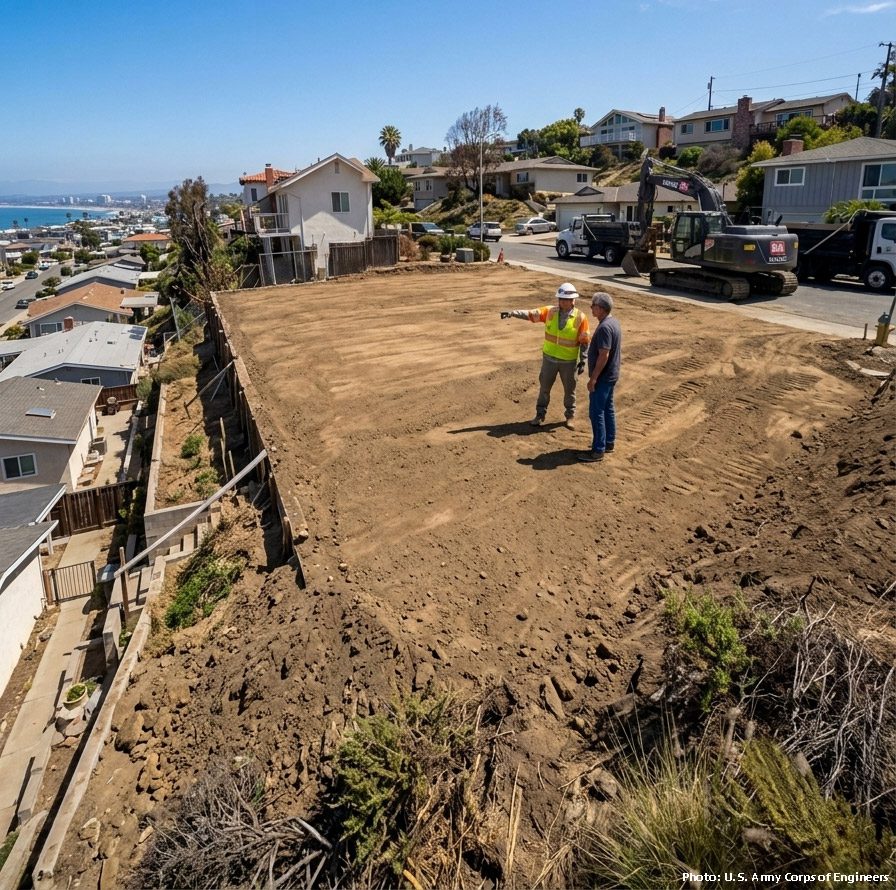
Rebuilding in Altadena and Pacific Palisades
- The city and the county both run expedited, one-stop permitting for fire rebuilds. A like-for-like rebuild, meaning the same size, spot, and use, skips current zoning review entirely.
- In Pacific Palisades, like-for-like allows up to 10 percent more floor area than the original house.
- In Altadena and the rest of the county's Eaton area, it's 10 percent or 200 extra square feet, whichever is greater. On a 1,600 square foot house, that's a real bedroom.
- Want to go bigger than that, or change the use? Still buildable. The project goes through standard zoning review instead of the fast lane, and we'll tell you up front what that adds in time.
Built for the Next Fire, Not the Last One
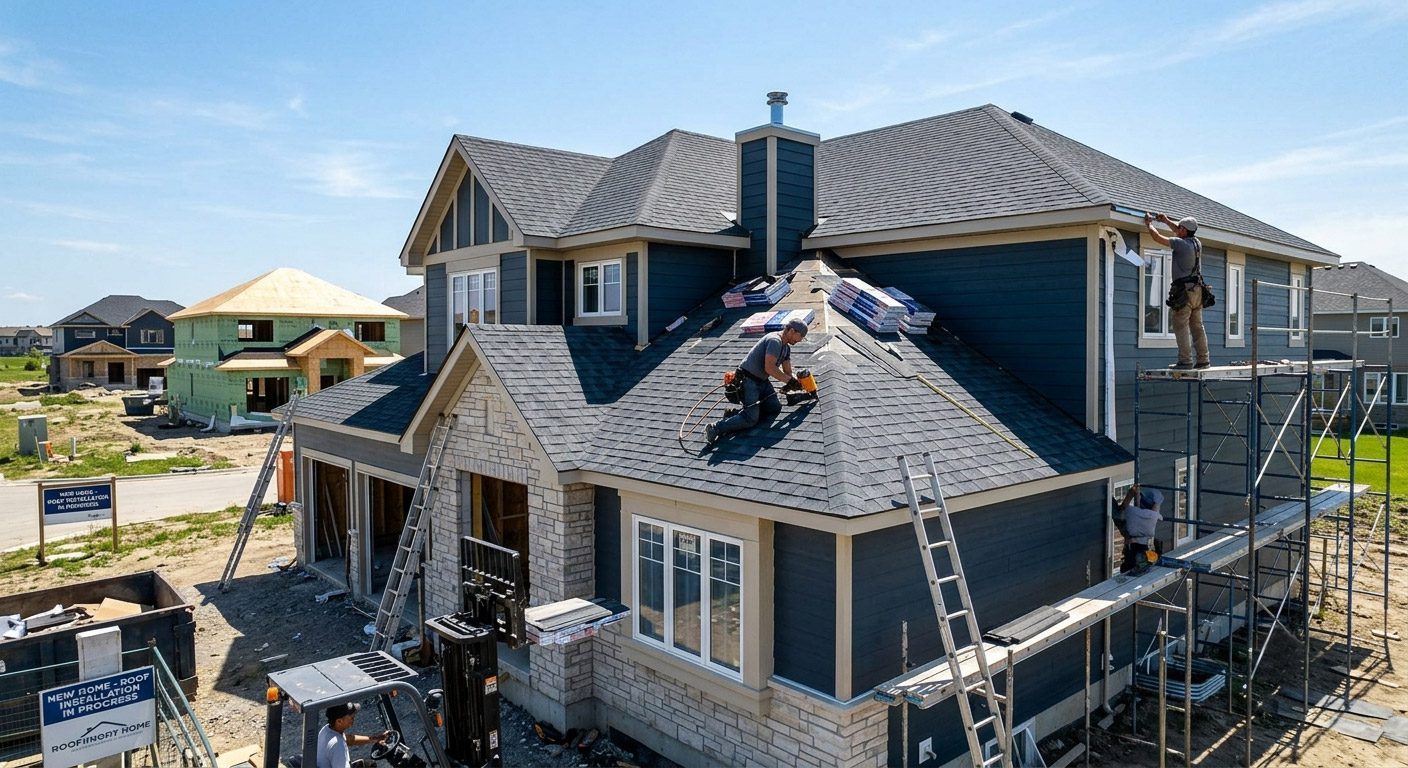
How We Run a Rebuild
1. Walk the lot
Once debris removal is signed off, we look at what's actually there: soils, utilities, and the old foundation. An engineer checks the slab for heat damage before anyone builds on it, because pouring new money over a weakened foundation is the most expensive shortcut in this business.
2. Plans
Have an architect? We price from their set and build what they drew. No plans yet? Our team handles design and engineering, sized to your scope and your coverage.
3. Permits
We submit through the rebuild programs and answer plan check comments ourselves. Simple like-for-like plans have been clearing in weeks, and we keep yours simple wherever the design allows.
4. Construction
Foundation to finishes with our crews, on a written schedule you can show your insurer and your lender.
5. Close-out
Final inspections, Certificate of Occupancy, and a documentation package covering permits, hardening features, and warranties. That file matters when you insure, refinance, or sell.
We Speak Insurance
Most rebuilds are paid for by a claim, which means the project runs on two sets of paperwork: the city’s and the insurer’s. We price your rebuild line by line against the adjuster’s scope, flag the gaps between that scope and real construction costs before you sign anything, and document the build so draws and supplements get approved on evidence instead of arguments. What you settle with your insurer stays between you and them. Our job is making sure the numbers you’re negotiating with are real.
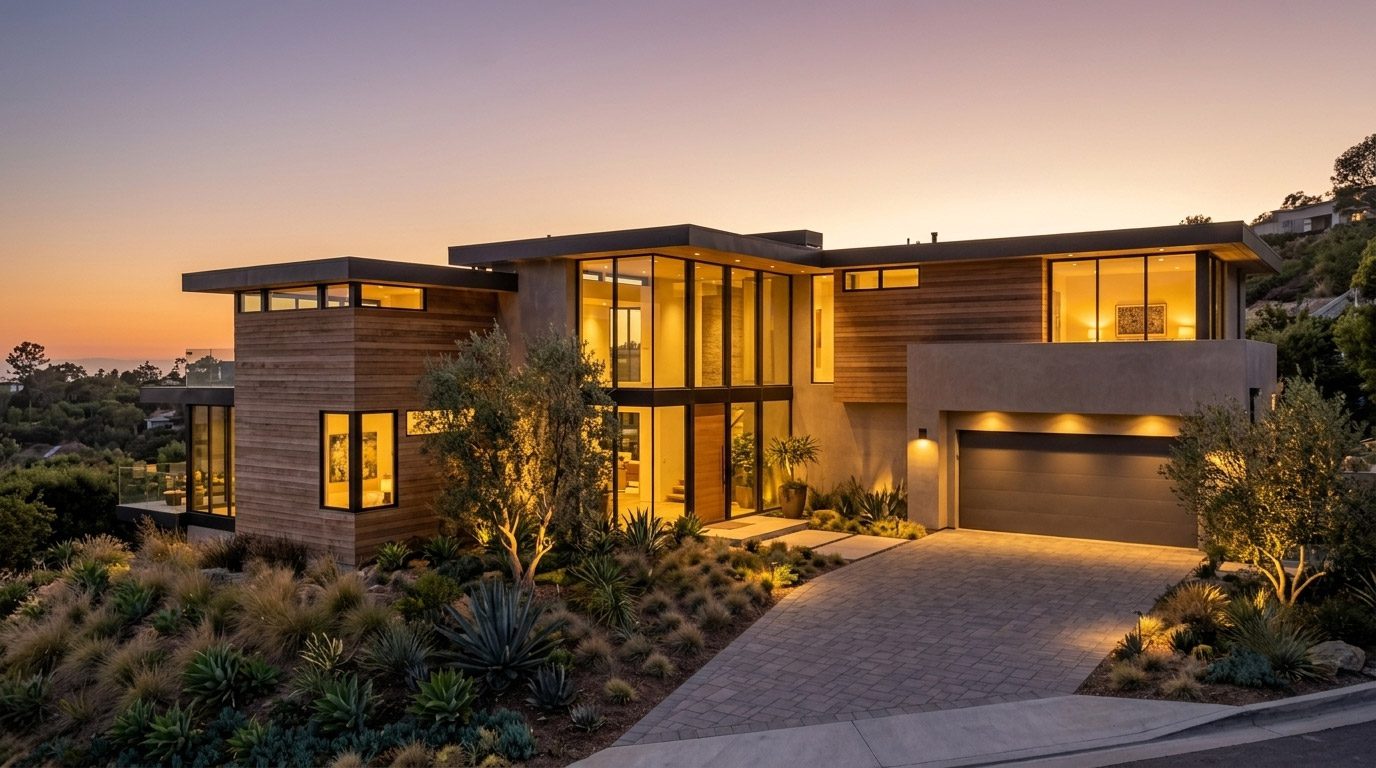
Why Owners Hire Us for the Rebuild
- We're builders of structure first. Seismic retrofits and structural work are our core trade, so foundations, framing, and connections get engineering-level attention, not just finish-level attention.
- One contract and one team, from the lot walk to the Certificate of Occupancy.
- Licensed, bonded, and insured. CSLB License #1141734, verifiable with the state in thirty seconds.
- Straight answers. If a scope is underfunded or a timeline is unrealistic, you'll hear it from us first.