
Soft Story Retrofit in West Hollywood, CA
Retrofit contractor for West Hollywood's SWOF program: wood-frame buildings with tuck-under parking and open ground floors. CSLB License #1141734.
West Hollywood adopted its mandatory soft story retrofit program under Ordinance 17-1004 in 2017 and mailed compliance notices in 2019. The ordinance gave owners five years from their notice to finish construction, which means every tier's completion deadline has now passed. If your building is still unretrofitted, you are out of compliance today, and the fix is to get plans and construction moving, not to wait for the city's next letter.
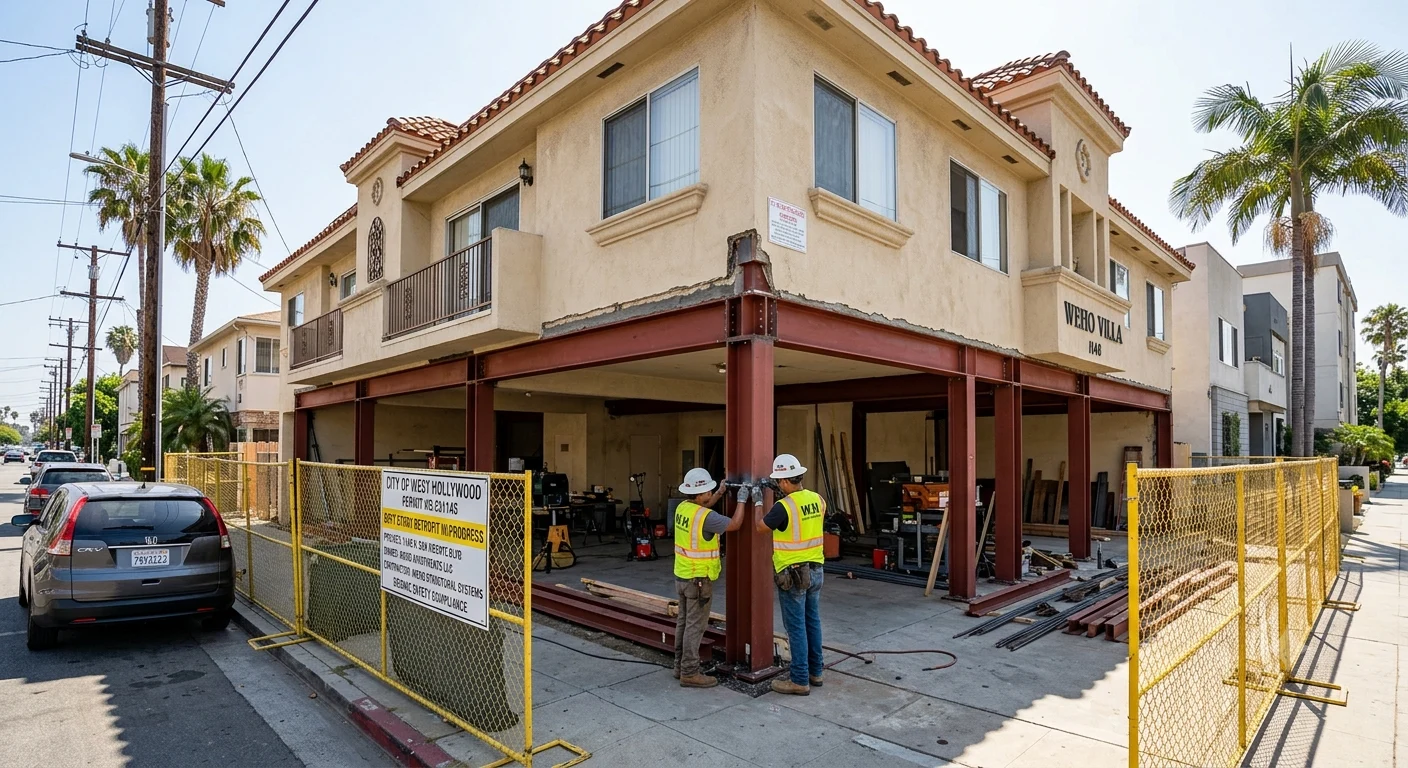
What the West Hollywood Ordinance Requires
The program covers wood-frame buildings with a construction permit filed before January 1, 1978, where ground-floor parking or similar open space creates a soft, weak, or open-front wall line with stories above. The city noticed owners in three waves during 2019, largest buildings first, and measured every deadline from the notice date:
- 1 year to submit a screening report
- 2 years to submit retrofit plans
- 4 years to obtain permits and start construction
- 5 years to complete construction
West Hollywood also requires a Tenant Habitability Plan with the retrofit plans, so the project has to account for tenants staying housed. That is how we build every soft story job anyway
Behind on Compliance? Here Is the Path Back
- We confirm your building's status and what the city has on file.
- Licensed structural engineers produce retrofit plans to the city's SWOF design guidelines, with the Tenant Habitability Plan.
- We pull the permits, build with tenants in place, and close out the final inspection so your record is clean.
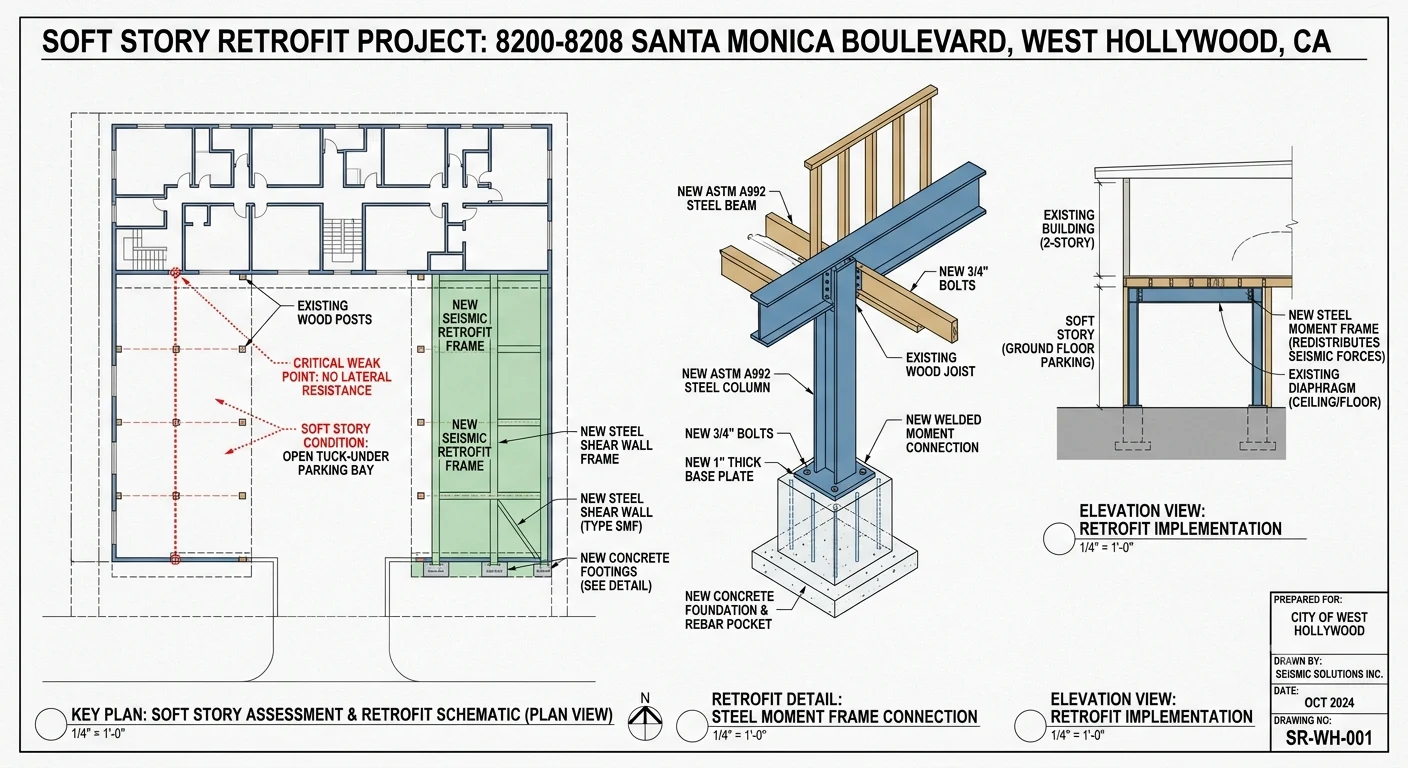
West Hollywood Soft Story FAQs
No. An expired compliance deadline is open liability: enforcement, insurance and lending friction, and full exposure if the building fails. Owners who are actively moving toward compliance are in a far better position with the city than owners who sit still.
A plan, filed with your retrofit plans, showing how tenants remain safely housed during construction. We prepare it as part of the project and stage the work so units stay occupied.
Construction on a typical tuck-under building runs 4 to 8 weeks. Engineering and plan check come first, and
we manage the full sequence.
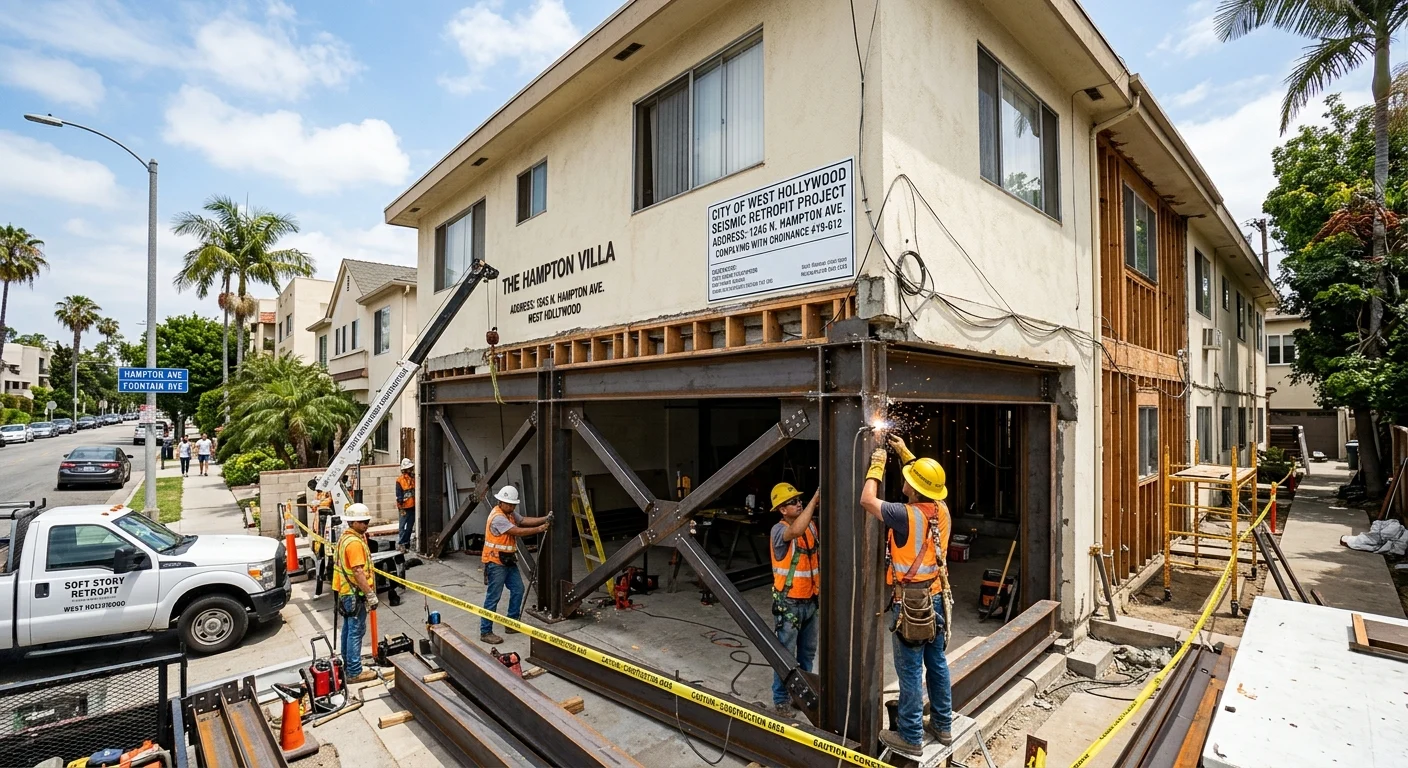
Why Owners Choose CalPrime
- Licensed, bonded, and insured. CSLB License #1141734.
- One team from assessment through final city sign-off: engineering plans, permits, construction, and inspections.
- Tenants stay in place. We stage the work around parking areas and keep the building occupied.
- A line-item estimate from a free site walk before you commit to anything
Start With a Free Building Assessment
Send us your property address and we will check your building’s status with the city, walk the site, and give you a clear scope and estimate. No cost, no obligation.